
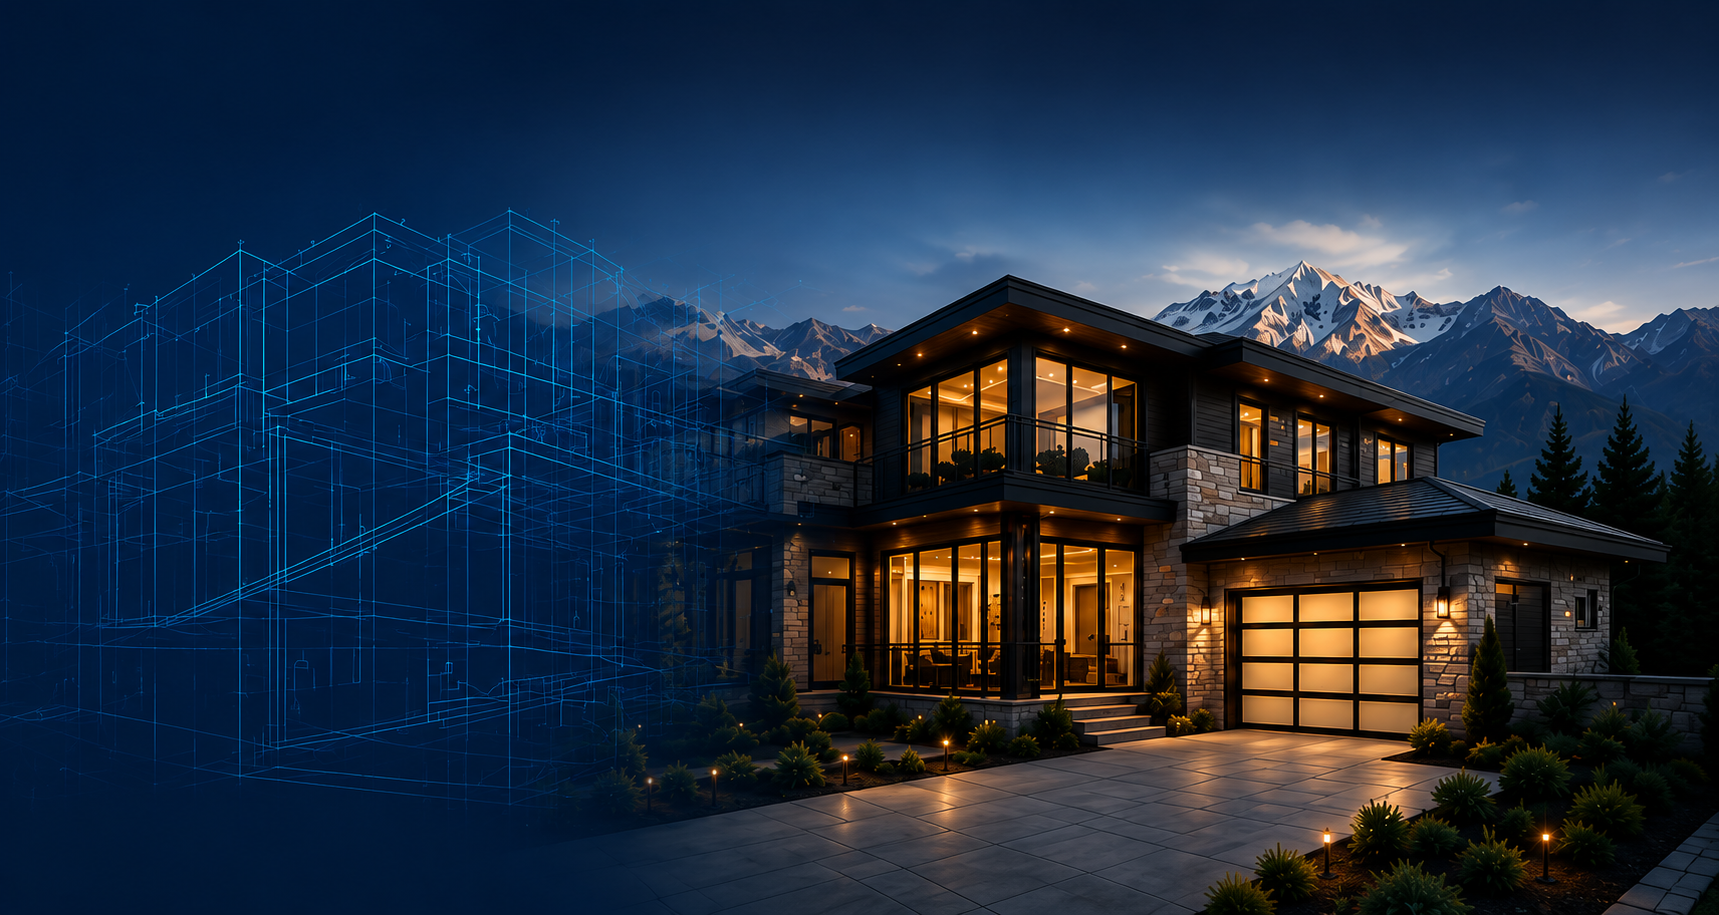
Smart Designs.
Solid Results.
Professional construction planning, CAD drafting, permit-ready plan sets, site planning, and project consulting for residential, commercial, agricultural, and investment projects.
BUILDER-MINDED
We understand construction
PERMIT-FOCUSED
Drawings prepared for smooth city & county review and approval.
CODE-AWARE
Up-to-date on building codes, zoning, and compliance requirements.
3 GENERATION EXPERIENCED
Generational knowledge. Real relationships. Reliable results.
WHAT WE DO
Draft. Plan. Permit. Build.

Residential Design & Drafting
Custom homes, additions, remodels, basements, garages, decks, and accessory structures.

Commercial Planning
Tenant improvements, commercial layouts, code coordination, life-safety plans, and permit support.

Agricultural & Outbuilding Plans
Barns, shops, storage buildings, equipment structures, farm site plans, and ag-property planning.

Site Plans & Due Diligence
Parcel research, zoning review, setbacks, access, easements, utilities, and buildability planning.
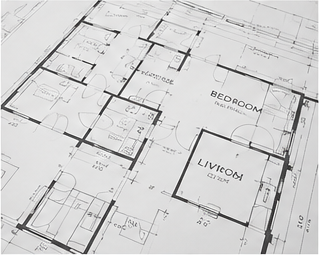
Permit-Ready Plan Sets
Construction drawings prepared for city/county review, contractor use, and engineering coordination.

Code & Compliance Support
Building code review, energy compliance coordination, ResCheck/ComCheck support, and plan notes.
🧊
3D Design & Visualization
Concept renderings, interior design visuals, exterior design options, walkthroughs, and realistic project previews.
Contractor & Owner Consulting
Project planning, material breakdowns, cost strategy, build sequencing, and owner-representative support.
RECENT PROJECTS
Our Services
Explore project examples across residential, commercial, agricultural, and specialty builds.
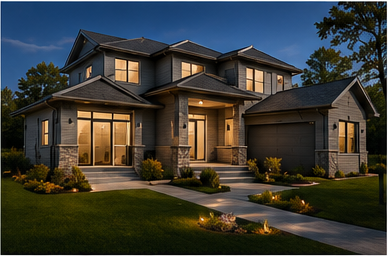
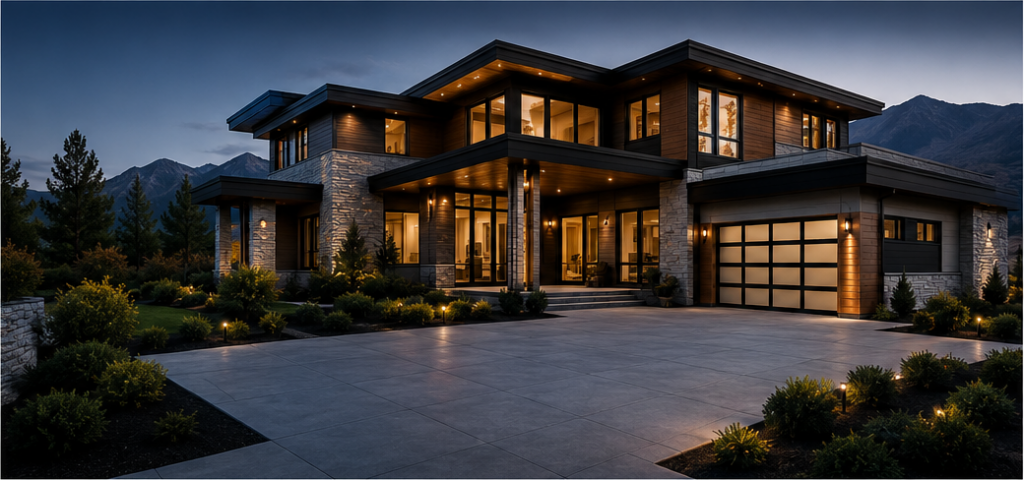
New Homes
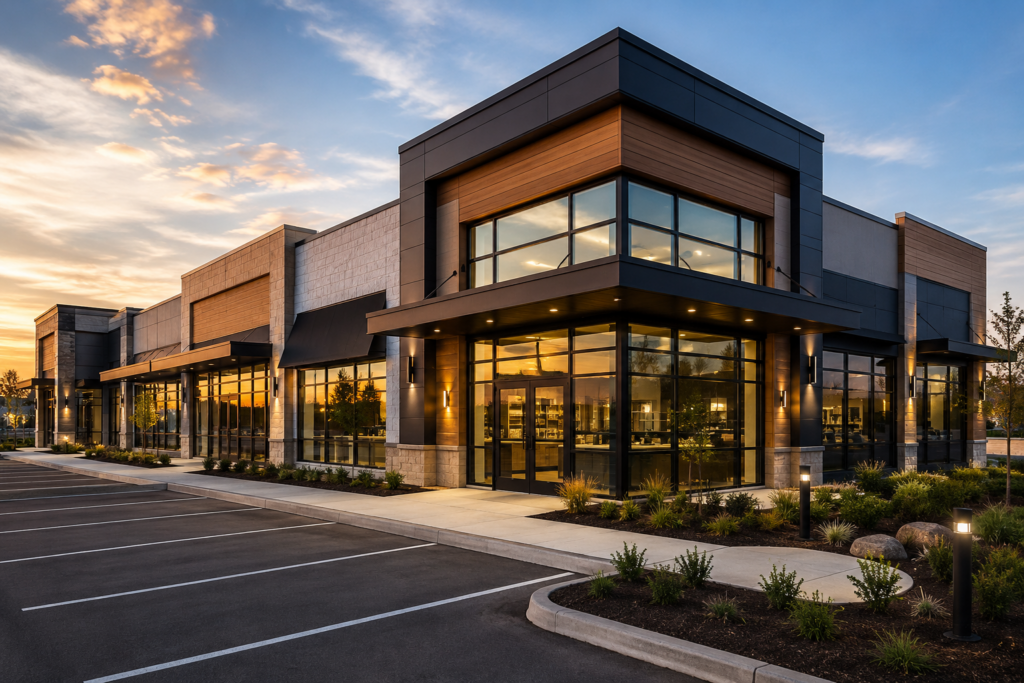
Commercial Projects
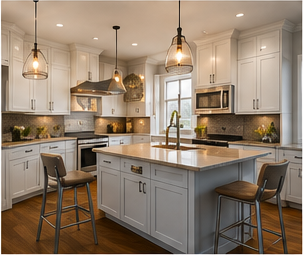
Additions & Remodels
More…
PROUDLY SERVING AMERICA
Generational Knowledge. Proven Results.
We understand building codes, AHJ requirements, and permitting processes. Our expertise helps your project move forward—faster and smoother.
📋
Ready to Start Your Project?
Tell us about your project and we’ll create a plan to bring your ideas to life.
PERMIT-FOCUSED
We create drawings that get approved.
BUILDER-MINDED
Practical plans that work in the real world.
CODE-AWARE
Up-to-date. Accurate. Compliant.
GENERATION EXPERIENCED
Years of knowledge & trusted relationships.
SMITH LEGACY CORPORATION
PLANNING · DRAFTING · CONSTRUCTION CONSULTING
POWERED BY SLCCAD DRAFTING & DESIGN
SERVING
Homeowners · Builders · Contractors
Developers · Investors · Property Owners
CONTACT
✉️office@slccad.com
LOCATION
📍 Eden, Utah
Serving North America
© 2025 Smith Legacy Corporation. All rights reserved.